
www.foodpackautomation.com
13
'26
Written on Modified on
Design Innovations for Expandable Manufacturing Facilities
Dennis Group engineers identify five design areas that can determine how efficiently food and beverage facilities accommodate future production growth.
dennisgroup.com
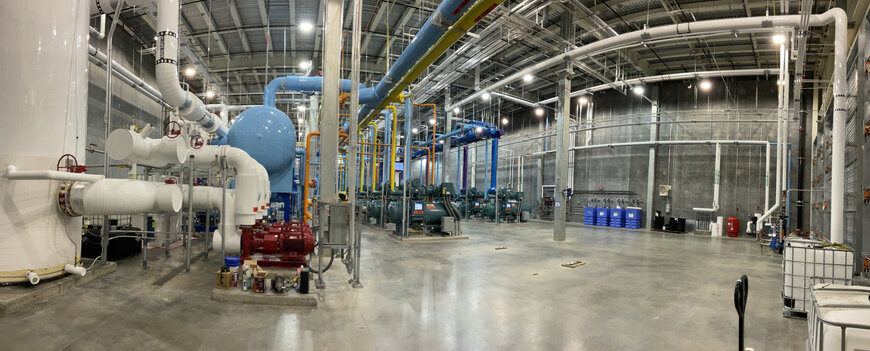
Manufacturing facilities are increasingly being designed with future expansion in mind. In food and beverage plants, decisions involving utilities, wastewater, building safety, drainage and logistics can determine whether additional production capacity can be added with limited disruption or requires major reconstruction.
Dennis Group engineers and project managers have identified five areas where early design decisions can preserve expansion flexibility.
Wastewater Infrastructure
New production lines can change wastewater volumes, composition and treatment requirements. Different ingredients and cleaning processes may increase organic, oily or water-soluble loads, potentially exceeding municipal treatment capacity.
Early wastewater assessment can establish whether municipal infrastructure can accommodate future loads or whether on-site pretreatment is required. Dennis Group notes that municipal upgrades can take two to five years, making early planning important for expansion projects.
Modular Thermal Utility Design
Steam, boilers, refrigeration and process heating and cooling systems present a different challenge. Oversizing equipment can create inefficient low-load operation and turndown limitations, while undersized systems can constrain future production.
A modular approach can instead provide additional space in utility rooms, corridors and pipe racks while allowing thermal equipment and headers to be installed in stages. One Dennis Group project used a pipe-rack configuration designed to accommodate multiple right-sized headers as demand increases.
Fire Safety and Expandable Building Design
Building configuration also affects future expansion. Exit travel distances, fire-rated walls and ceiling heights must remain compatible with applicable building-code requirements as floor area increases.
Planning fire-rated separations and strategically positioned corridors during the initial design can help preserve compliant evacuation routes as the facility grows. Higher clear heights can also provide greater flexibility under applicable code provisions.
Stormwater as Site Infrastructure
Stormwater systems can become a physical constraint when a building footprint expands. Additional roof area increases runoff and may require larger drainage capacity, new connections or changes to site grading.
On one greenfield project, Dennis Group designed a 48-inch stormwater main to accommodate a larger future roof area. Interior roof drains were also connected vertically to the main, reducing the need for exterior drainage infrastructure along an expandable building face.
Future-Ready Dock Infrastructure
Loading docks affect structural design, truck circulation and operational continuity. Retrofitting dock openings into an operating facility can require structural reinforcement, new foundations and slab modifications.
One approach is to incorporate planned structural knock-outs that can accommodate future dock openings and loads. Dock locations and truck routes can also be positioned so future construction does not interfere with active shipping and receiving operations.
Engineering for Future Capacity
These approaches demonstrate that facility expandability is often determined by infrastructure decisions made before production begins. Designing utility pathways, drainage networks, structural provisions and safety systems for staged growth can reduce the need for disruptive retrofits while preserving options for future production capacity.
Edited by Sucithra Mani, Induportals editor – adapted by AI.
www.dennisgroup.com
